Description
##### Project general facts
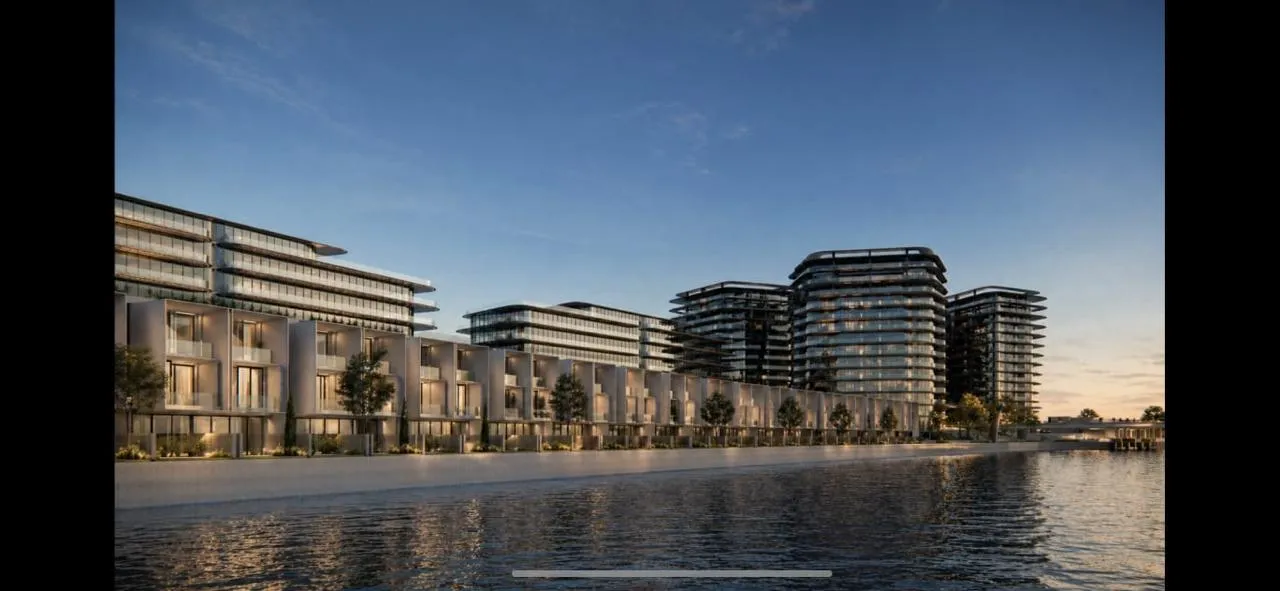
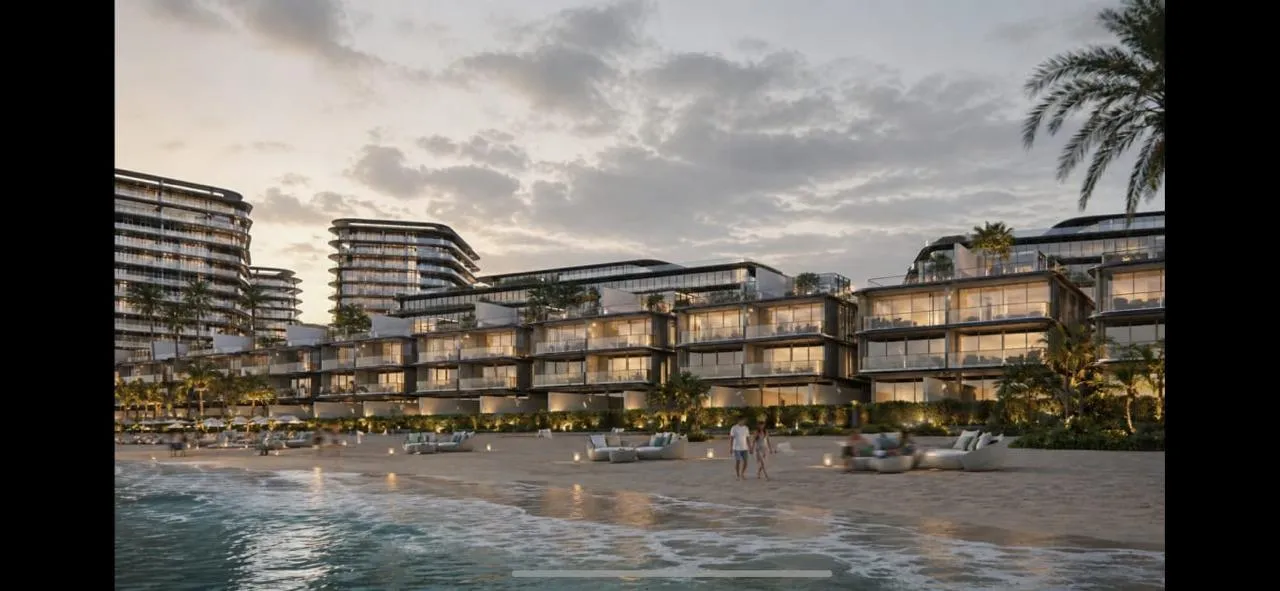
Brabus Island Chapter Two - The Villas is a project designed for those who demand uncompromising luxury and individuality. Here, the world-renowned brand has translated its vision into architecture, turning each residence into a true masterpiece. The result is an environment of privacy and refined comfort that redefines contemporary living. The architecture translates the Brabus automotive design philosophy into tailor-made residential form, featuring bold geometric facades, floor-to-ceiling glazing, and dark sculptural exteriors that create a distinctive and uncompromising visual identity.
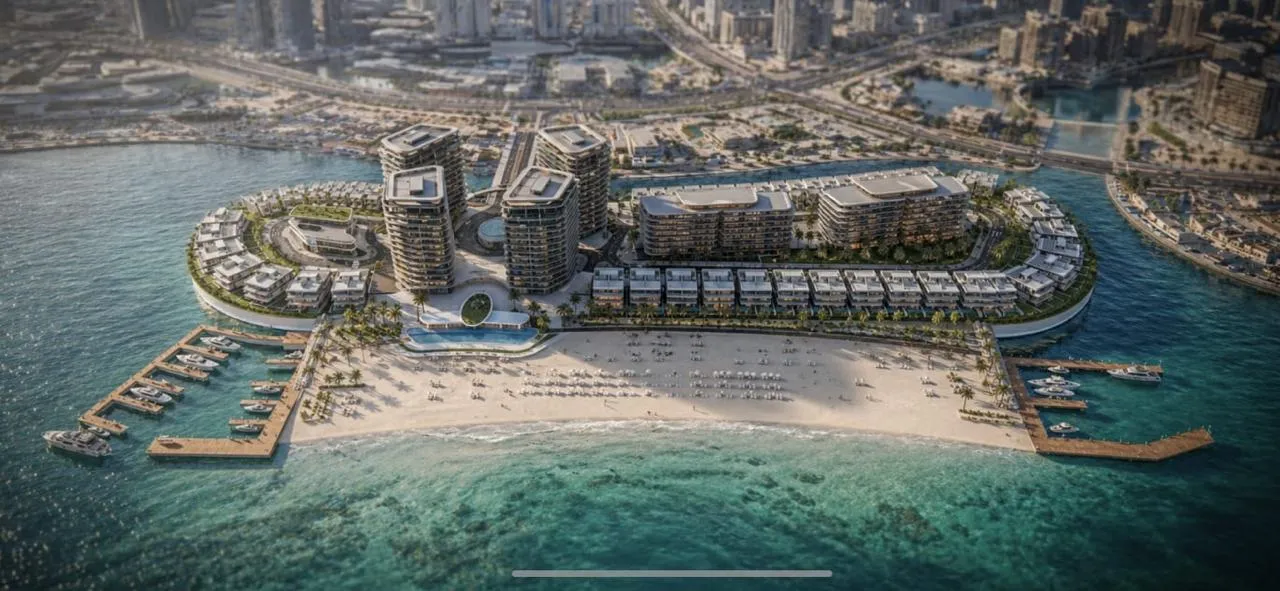
Residents are offered exclusive facilities: a private beach and marina, expansive swimming pools, state-of-the-art fitness areas, and inviting lounge spaces. Together, they create an atmosphere of secluded luxury and make the project a true symbol of prestige and refined lifestyle. The community features a private beach exclusively for residents, a private marina for yachts and boats, and a Grand Pavilion with curated retail. Landscaped shaded seating areas and covered private parking complete the communal offering.
Each villa is delivered with a private pool, private balconies and terraces, a private green backyard, and covered private parking. Interiors feature designer kitchen cabinets and countertops, fully tiled bathrooms and guest toilets, built-in wardrobes, vanity units with mirrors, and en-suite bedrooms. Residents can personalise their villa across three Brabus signature colour themes — Black and Bold, White Bliss, and Gray Haven — with double-glazed windows and central air conditioning fitted throughout.
##### Location description and benefits
Al Seef District in Abu Dhabi is a vibrant, master-planned waterfront community that combines modern urban living with natural elegance. Nestled along the scenic coastline of the capital, Al Seef offers a harmonious lifestyle defined by its contemporary architecture, landscaped promenades, and open spaces. It has quickly become one of the city’s most desirable areas, offering residents a tranquil yet connected environment with stunning views of the water.
This district is home to a mix of upscale residential developments, stylish apartments, and family-oriented villas, all designed to promote comfort, privacy, and everyday convenience. With a range of schools, retail outlets, cafes, and recreational facilities nearby, Al Seef caters to the needs of modern families and professionals alike. Its pedestrian-friendly layout and close proximity to key destinations in Abu Dhabi—such as Al Reem Island, downtown, and the Corniche—make it both livable and highly accessible.
What truly sets Al Seef District apart is its lifestyle appeal. Residents enjoy peaceful coastal living while being immersed in a dynamic, community-focused setting.

 (ETH)
(ETH)

 (BTC)
(BTC)
 (USDT)






 Brabus Island Chapter Two - The Villas,
Al Seef, Abu Dhabi
,
Al Seef, Abu Dhabi
Brabus Island Chapter Two - The Villas,
Al Seef, Abu Dhabi
,
Al Seef, Abu Dhabi
 11,597,418