Description
##### Project general facts
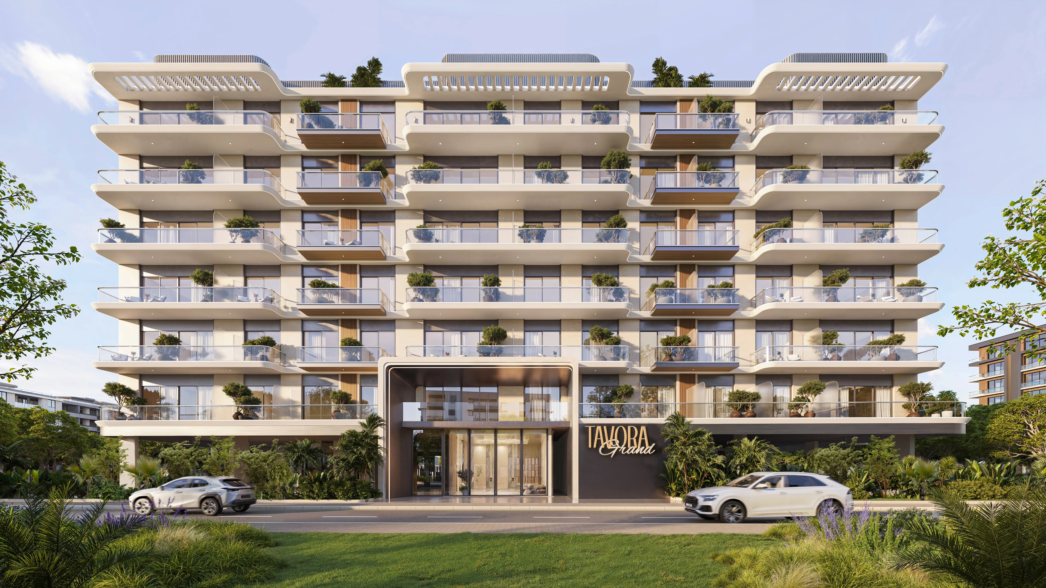
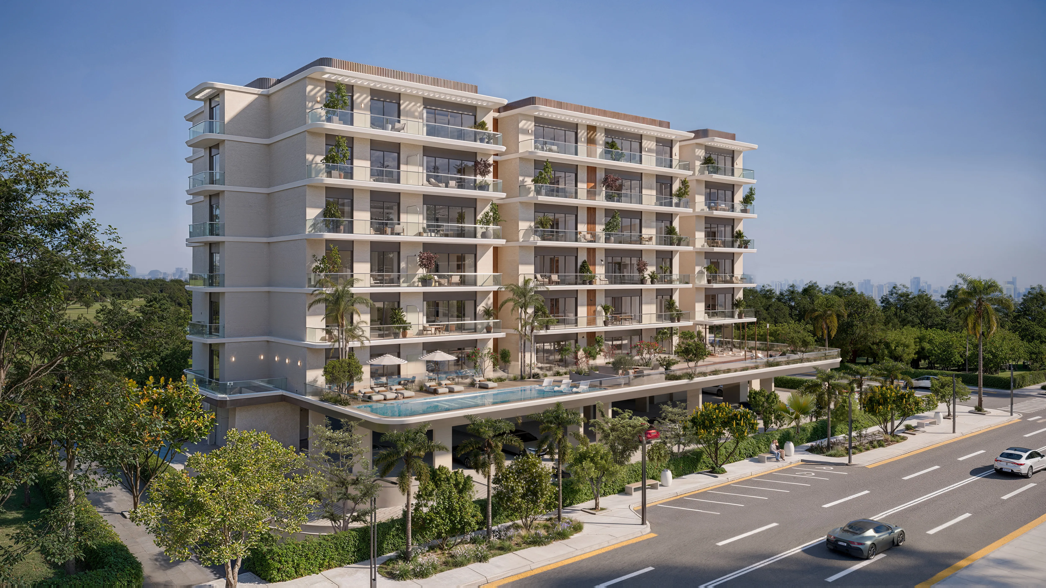
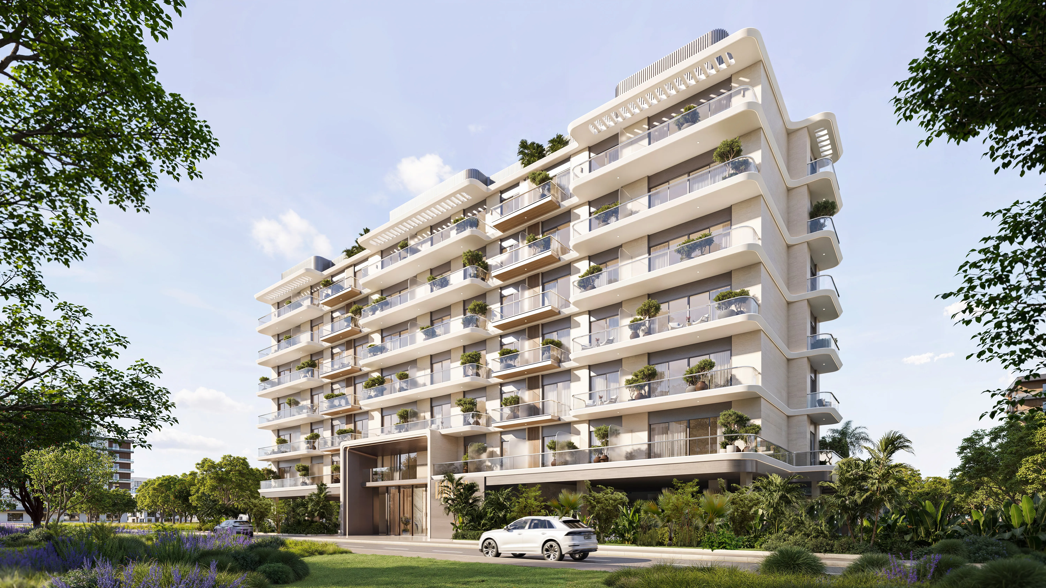
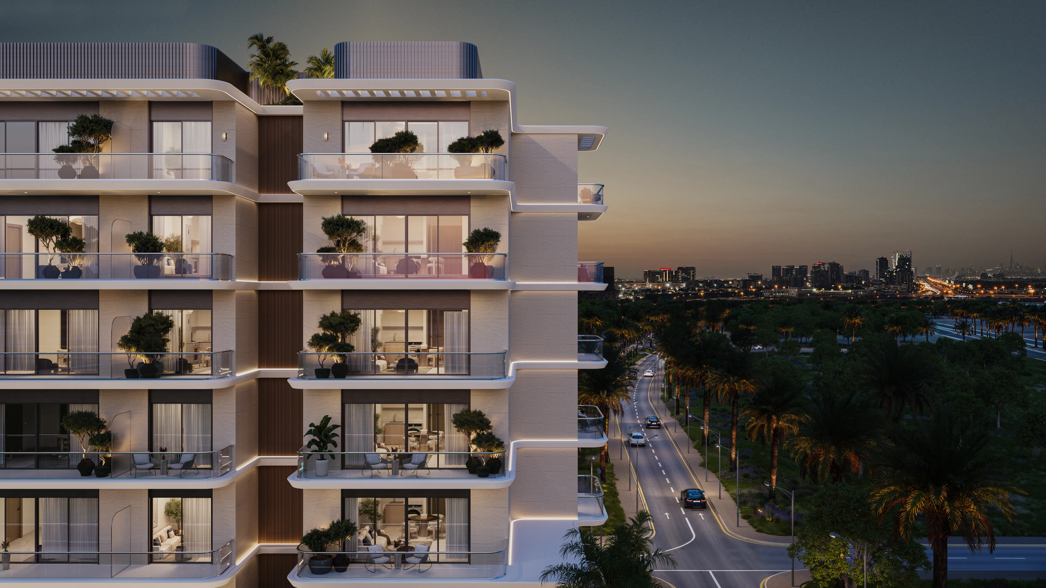
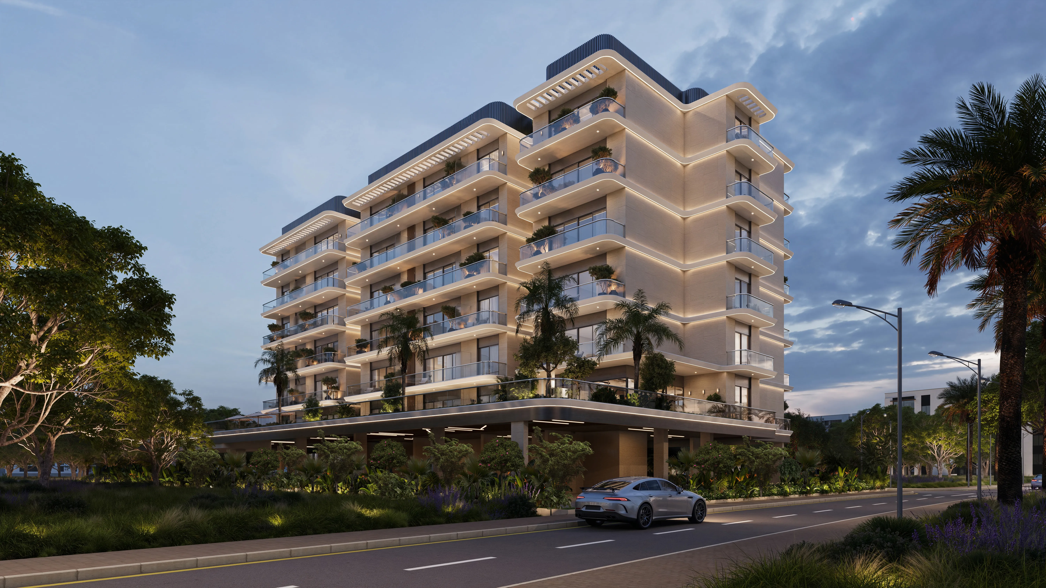
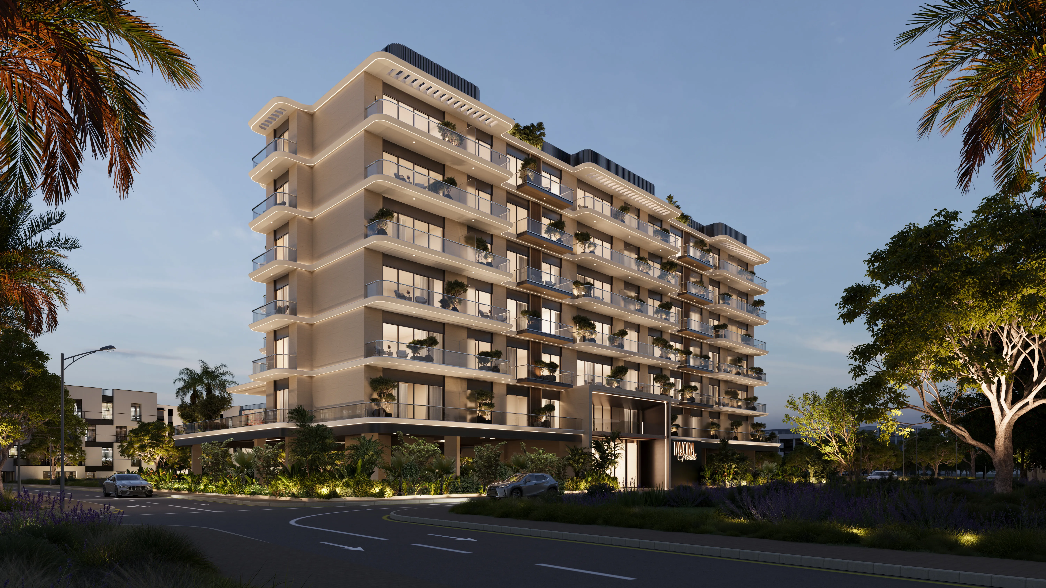
Tavora Grand by JHK Developments emerges as an expansive, elevated residential experience, a development that is grand by name and grand by nature, designed for those who value space, balance, and understated quality. This is a place where comfort meets elegance, and community meets privacy, creating a harmonious balance where residents can live, relax, and thrive.
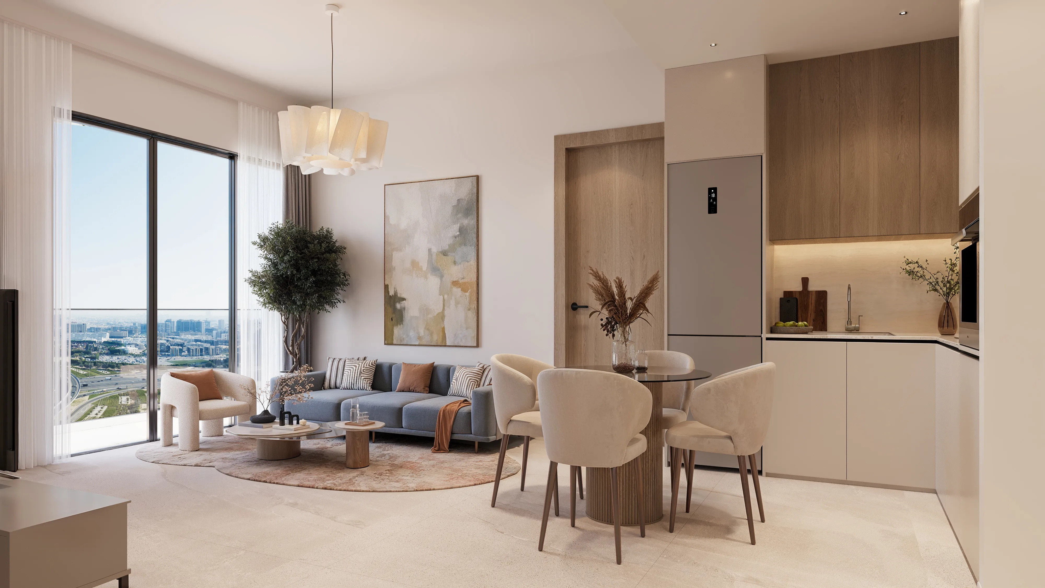
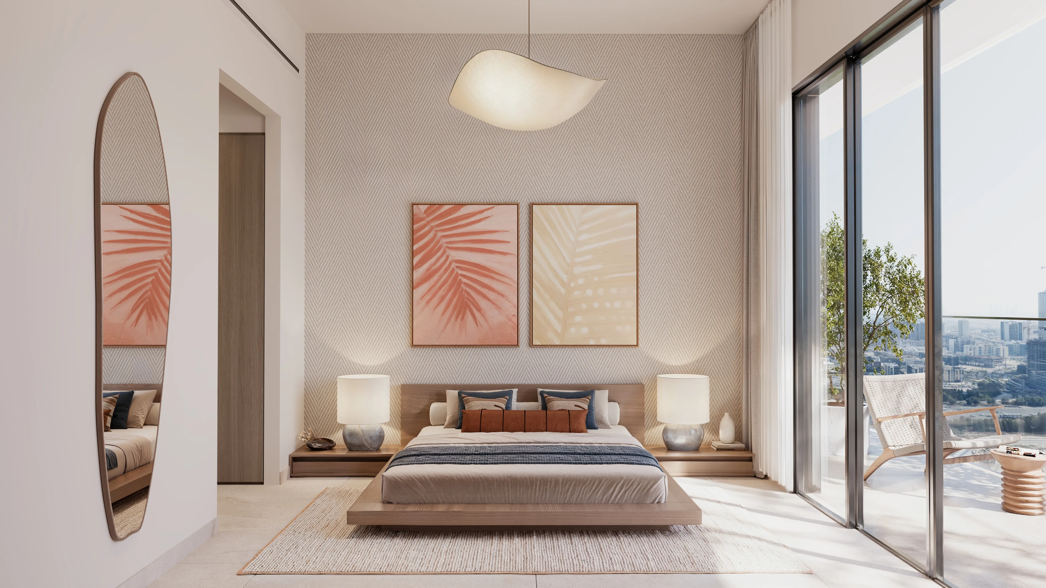
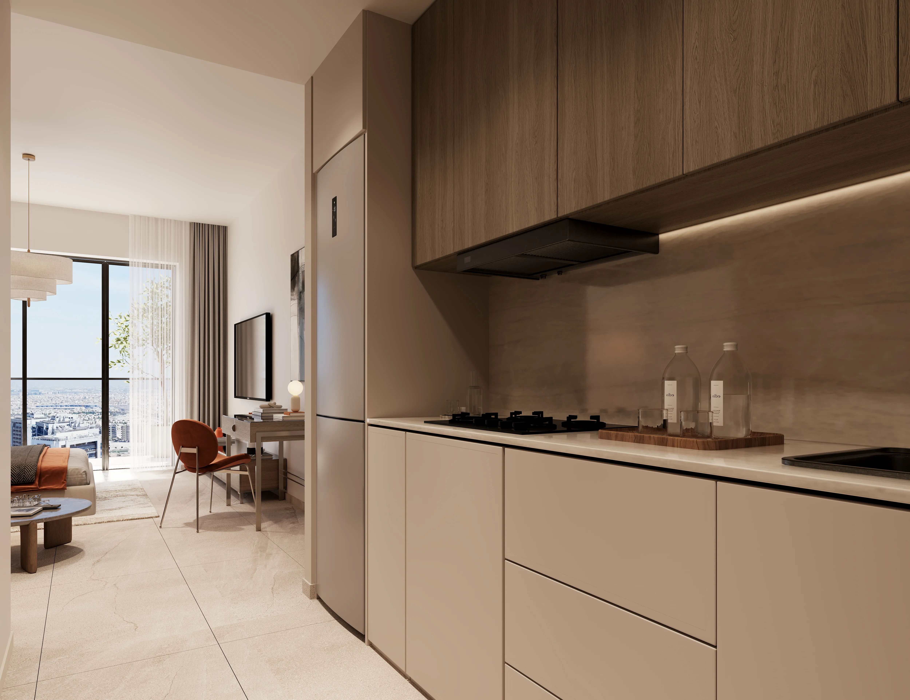
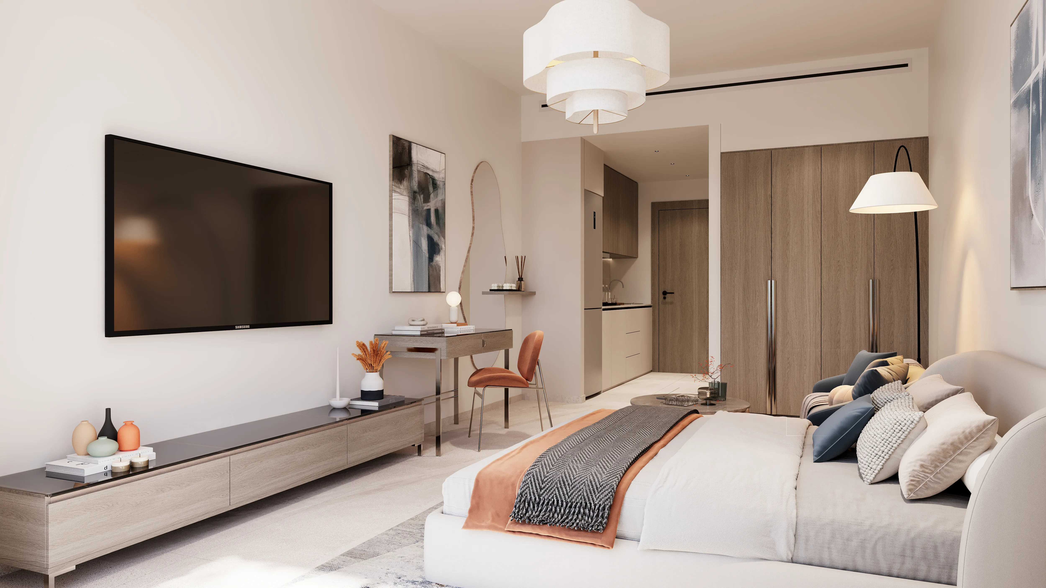
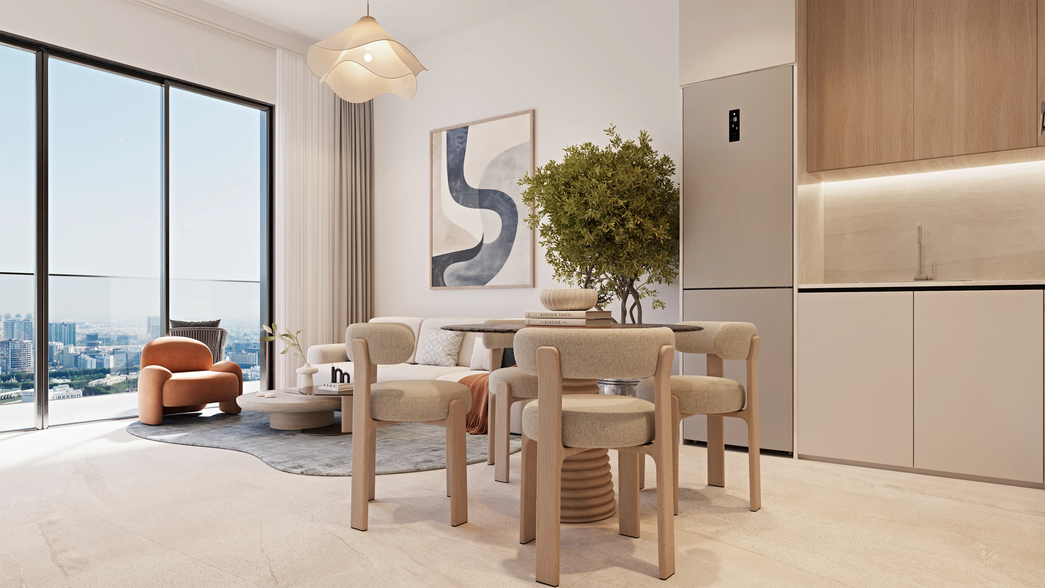
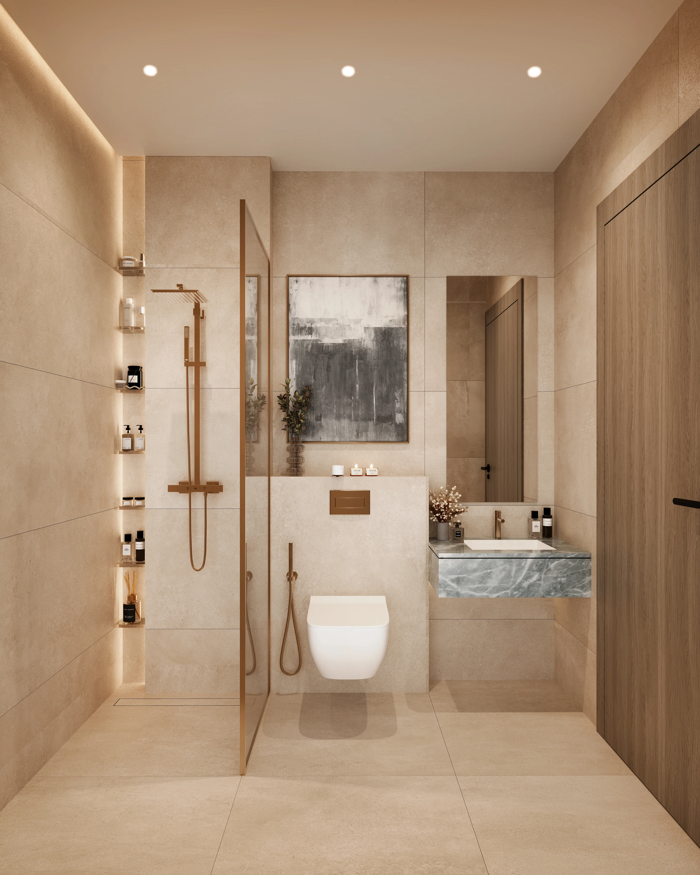
Living spaces are dressed in modern elegant finishes, highlighted by high‑quality porcelain flooring that adds warmth. Large sliding doors and windows invite abundant daylight, while built‑in wardrobes with matte neutral tones keep interiors uncluttered. Open‑style kitchens showcase premium appliances such as a cooker hob, built‑in oven and hood, complemented by contemporary cabinets, spacious countertops, and bathrooms clad in warm‑toned large‑format porcelain tiles with functional fittings.
Residents are welcomed by a high‑ceiling lobby illuminated with architectural lighting and polished porcelain surfaces. Leisure options include a state‑of‑the‑art gym, a luxurious swimming pool, a dedicated yoga space, and a family‑friendly outdoor seating and barbecue enclave. Additional provisions feature a children’s play zone, an outdoor running and athletics track, and thoughtfully designed communal areas.
##### Location description and benefits
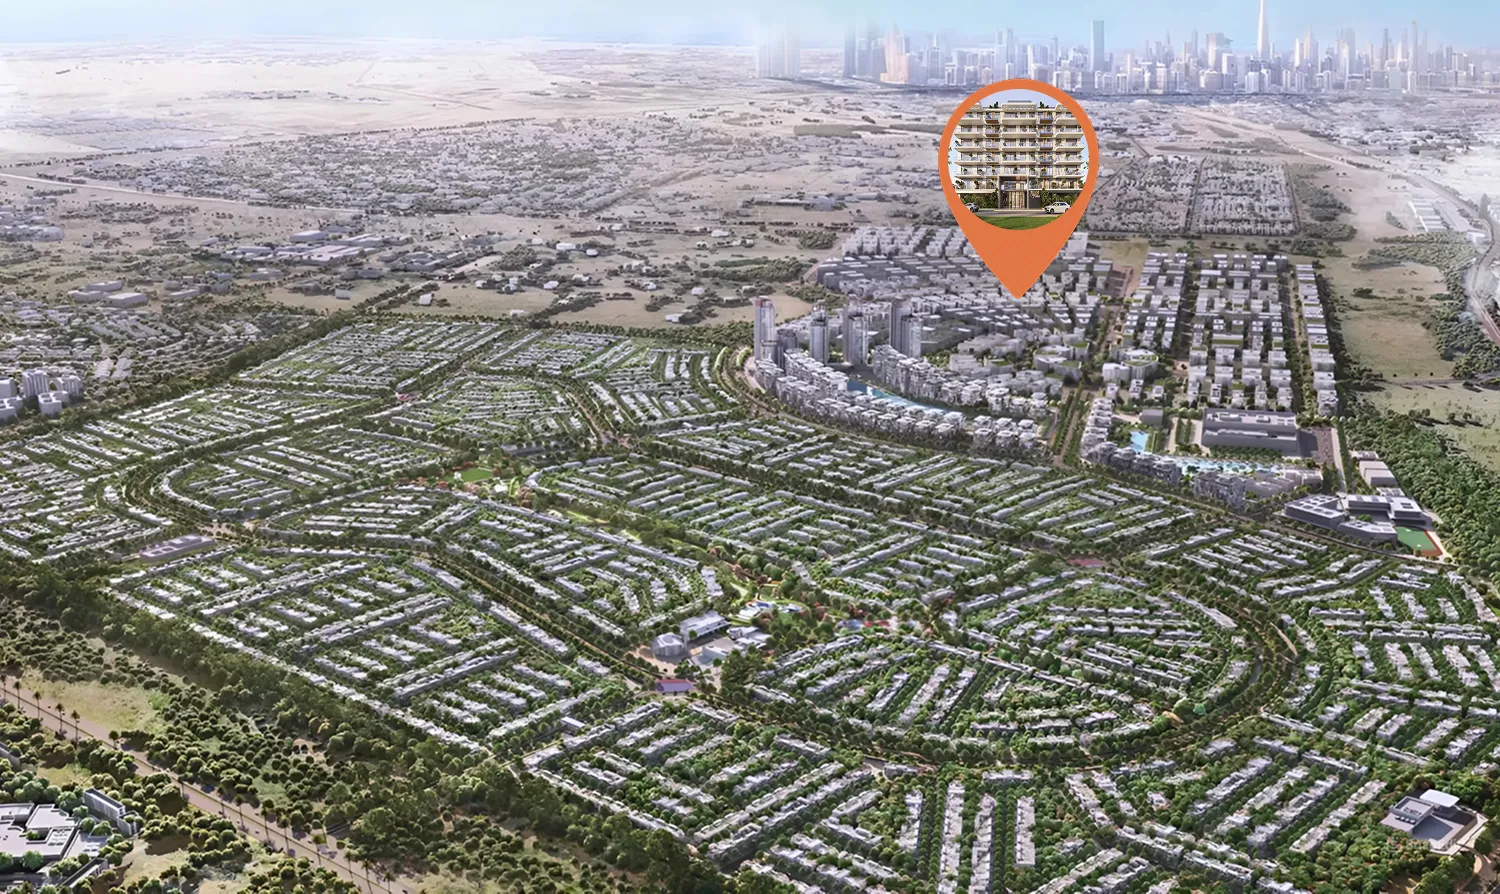
Warsan 4 offers a serene and well-connected neighbourhood in the heart of Dubai, where calm residential streets meet modern convenience in a community that makes everyday life simpler, smoother, and more enjoyable. This peaceful enclave is set just off Sheikh Mohammed Bin Zayed Road, providing exceptional connectivity to key destinations including Dubai International City, Dragon Mart, Mirdif City Centre, and Dubai Safari Park. The neighbourhood's strategic position ensures that residents can enjoy the tranquillity of suburban living while remaining effortlessly connected to the vibrant pulse of the city.
Life within Warsan 4 is defined by its remarkable accessibility and growing appeal, with Downtown Dubai just a short journey away and Dubai International Airport within easy reach for those who value seamless travel connections. The community's well-planned infrastructure and proximity to Dubai Creek Harbour and Dubai Marina make it an ideal choice for professionals, families, and investors seeking both convenience and long-term value. This is a place where every destination is always within reach, yet the serene residential atmosphere remains wonderfully removed from the city's relentless pace.
The surroundings of Warsan 4 offer a wealth of attractions and experiences that cater to every interest and lifestyle, from the family-friendly wonders of Dubai Safari Park to the world-class shopping and entertainment at Mirdif City Centre and Dragon Mart. The neighbourhood's strategic location and continued development signal a long-term commitment to growth and prosperity that benefits all who choose to call this community home. This distinguished address truly offers the best of both worlds, combining the tranquillity of a peaceful neighbourhood with the dynamic allure of one of the world's most exciting cities.

 (ETH)

 (BTC)
 (USDT)


 Tavora Grand,
Dubai International City
,
Dubai International City
 550,777